
49
$1,169,900 Sale
Listed 18 days ago
35 GREYHAWK Street
· 3
· 3.5
· 5
· 3113
Key Facts
Key facts for 35 GREYHAWK Street
Property Type
House, Contemporary
Parking
Garage: Yes, 5 parking
MLS #
40866232
Size
3113 sqft
Basement
Finished, Full (Finished)
Listed on
-
Lot size
-
Tax
-
Days on Market
-
Year Built
2018
Maintenance Fee
-

Description
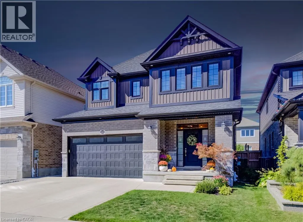
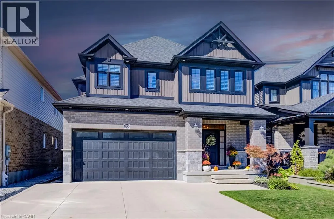
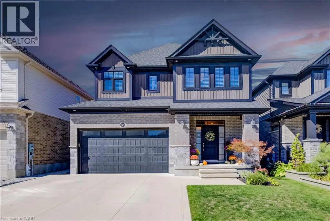
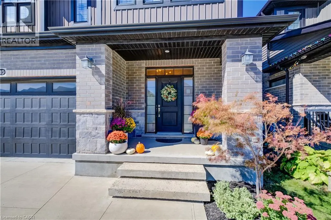
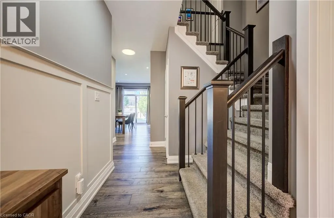
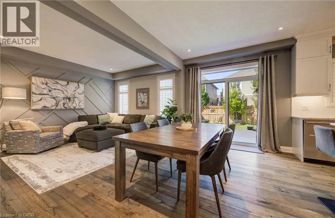
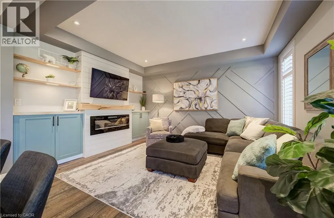
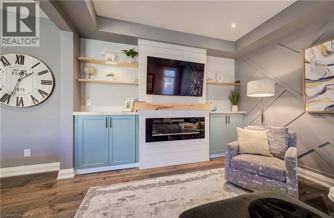
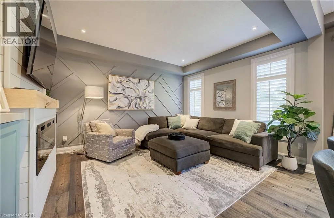
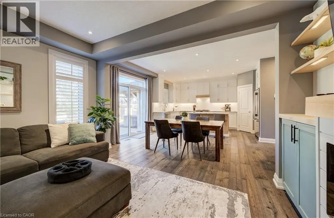
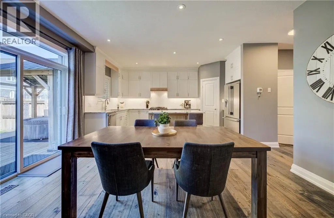
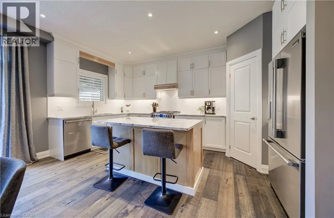
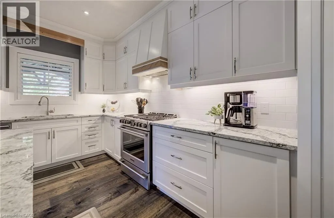
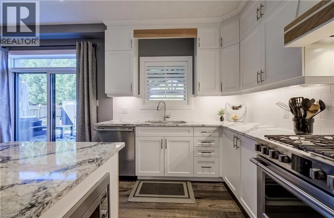
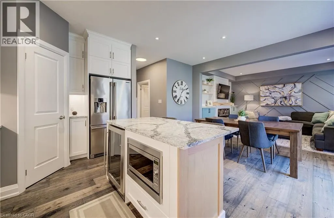
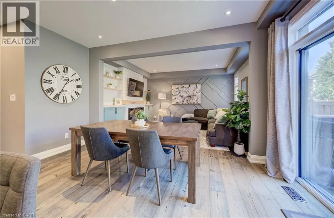
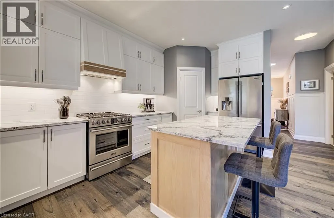
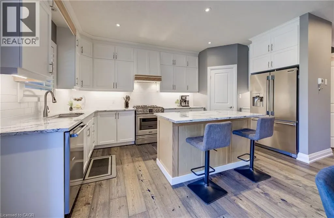
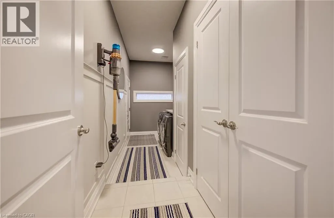
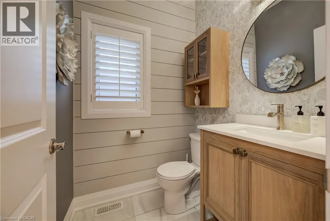
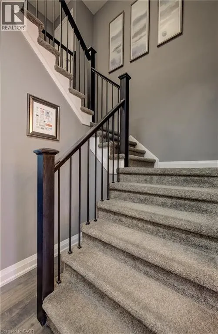
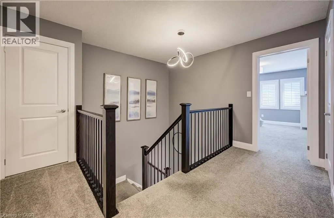
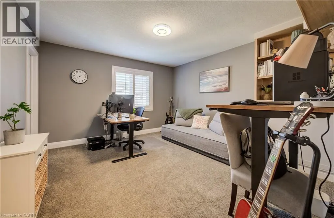
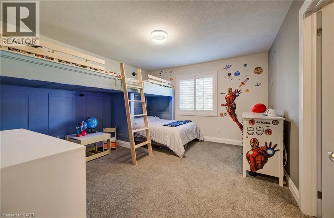
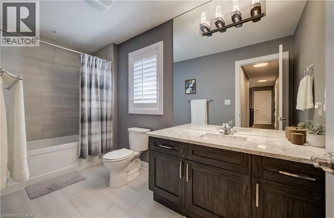
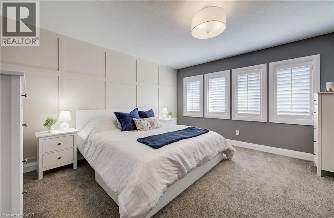
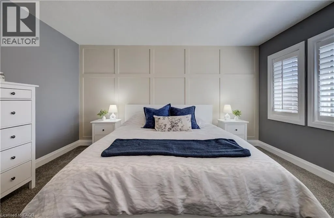
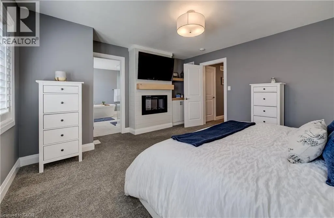
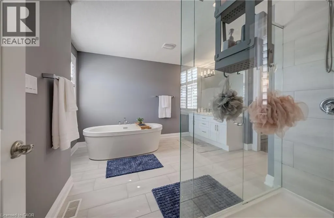
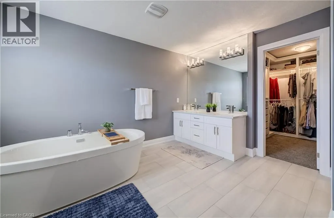
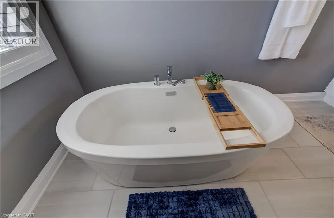
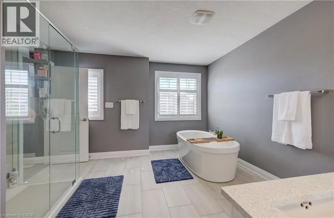
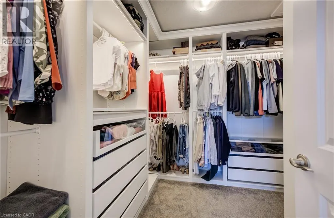
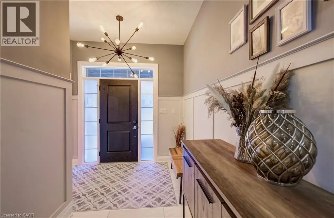
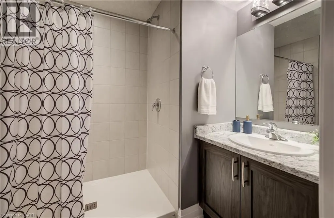
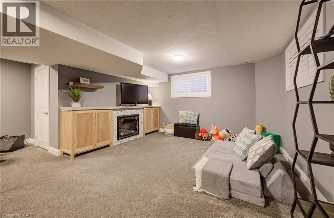
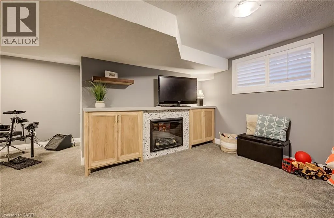
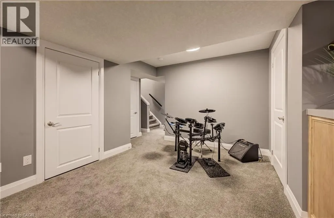
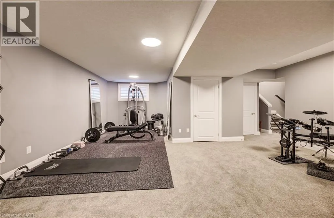
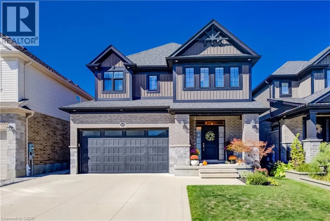
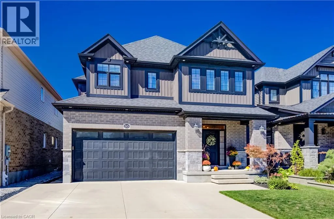
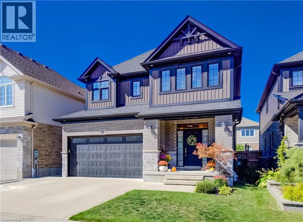
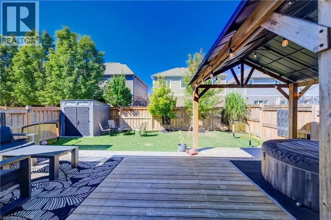
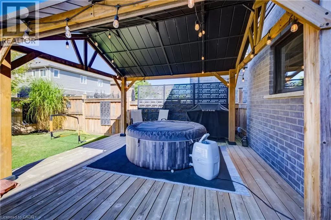
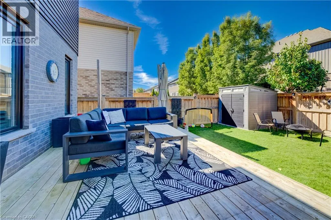
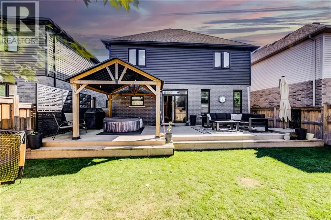
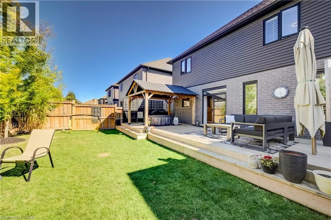
35 Greyhawk street presents a beautifully finished and carefully maintained three-bedroom, three-and-a-half-bathroom home in the welcoming, family-friendly Bridgeport North neighbourhood. From the moment you arrive, the thoughtful details and immaculate condition make it feel ready to enjoy. Inside,... custom lighting creates a warm, inviting glow throughout, while the high-end kitchen stands out with its walk-in pantry, built-in appliances, and plenty of pot lights. Custom built-ins add both style and everyday practicality. The main floor also includes convenient laundry and a spacious mudroom right off the attached double-car garage, which features two extra 20-amp services for added flexibility. Step outside from the main living areas onto a private, fully fenced backyard complete with a deck, pergola, and storage shed; perfect for quiet evenings, weekend barbecues, or simply enjoying the outdoors. The private driveway offers triple-wide parking, making arrivals and departures easy. Upstairs you’ll find three generously sized bedrooms, each with its own walk-in closet. The primary bedroom includes an ensuite with a soaker tub with access through to a huge walk-in closet, while a stylish full family bathroom and a couple of handy storage spaces serve the rest of the floor. The fully finished basement adds even more living space with a large recreation room that easily accommodates a home gym, plus a three-piece bathroom and even more flexible storage space. Efficient systems, including a tankless water heater and HRV, help keep the home comfortable and running smoothly year-round. Located just steps from the trails at Kiwanis Park and only about 10 minutes from both Uptown Waterloo and Downtown Kitchener, this home combines a peaceful residential setting with easy access to the best of the region. A wonderful place to settle in and make your own. (id:10452)
Room Types
3pc Bathroom
-
Dimensions 7'1'' x 6'2''
43.68 sqft
4pc Bathroom
-
Dimensions 12'7'' x 5'6''
69.21 sqft
5pc Ensuite bath
-
Dimensions 15'9'' x 12'6''
196.88 sqft
Similar Properties (No results)
Listing courtesy of: Chestnut Park Realty Southwestern Ontario Limited
This REALTOR.ca listing content is owned and licensed by REALTOR® members of The Canadian Real Estate Association.
